The New Freedom project was a group assignment focused on community engagement, in which four civic buildings were proposed to serve the New Freedom neighborhood. Following an analysis of the neighborhood's use patterns and needs, we identified four programmatic typologies: a Living Art Space, a Sports Center, a STEAM Center, and a Visitor Center.
I designed the Living Art Space to encourage community members to create. The program includes artist studios for a residency component, classroom spaces, studio spaces, and open creation areas. The building's brick facade was intentionally chosen to match the surrounding neighborhood, grounding the structure within its context. These brick walls peel away to reveal a glass facade, opening onto the first floor to welcome visitors inside — creating a sense of embrace that invites people in and toward the building's range of programmatic offerings. A central staircase anchors the building, with artwork by community members suspended within its open stairwell, creating a gallery visible from multiple levels as visitors move through the space. An outdoor courtyard complements the historical mural on the neighboring building, giving the community a place to gather and celebrate its culture and artistic identity. The building is sited near the neighborhood school so students can gravitate there after class.
WHAT
Architecture Design
FOR
Class: ARCH 3010 Architecture Design I


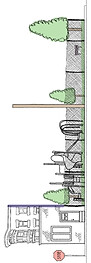
LOT ELEVATION SKETCH
SITE MAP
PROGRAM DIAGRAM
EXTERIOR VS INTERIOR WALL STUDY

.jpg)
SITE PLAN

.jpg)
.jpg)
SITE AXON
.jpg)
.jpg)
EXPLODED AXON
.jpg)
.jpg)
.jpg)
FLOOR 1 PLAN
.jpg)
FLOOR 2 PLAN
FLOOR 3 PLAN

EXTERIOR ELEVATION
.jpg)

INTERIOR ELEVATION


PHYSICAL MODEL

INTERIOR RENDERING

EXTERIOR RENDERING